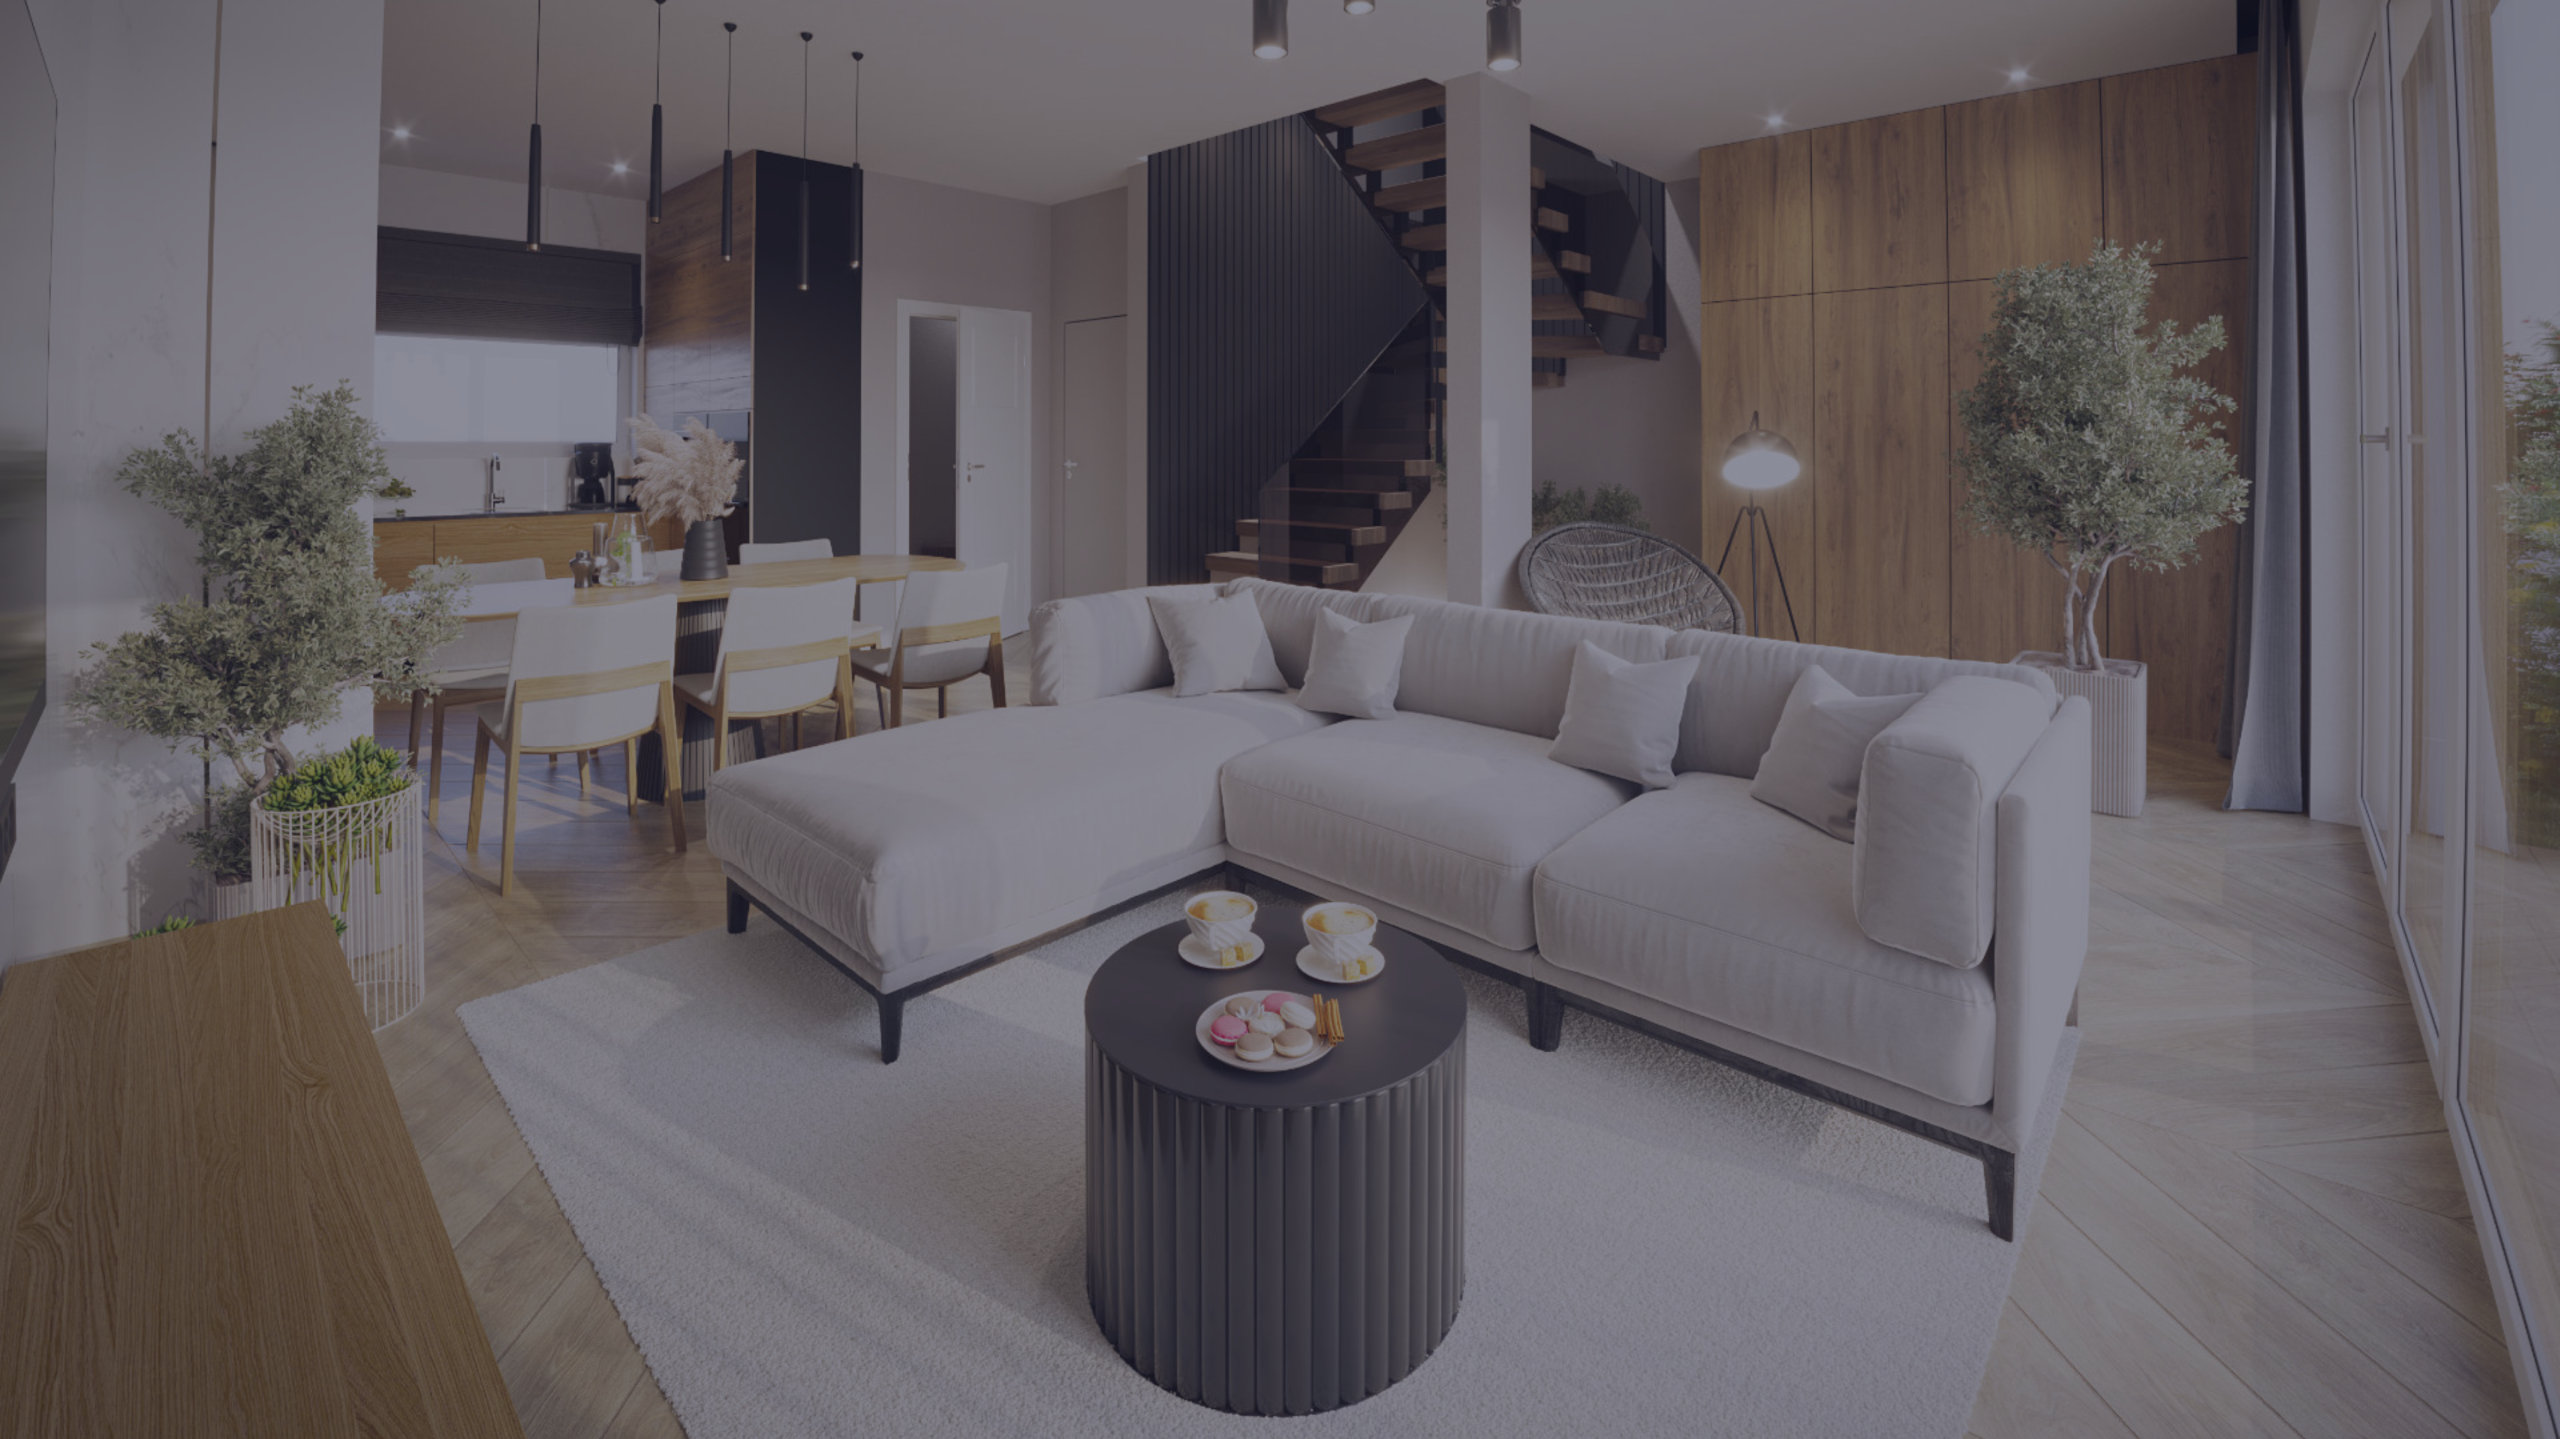
A 1970s penthouse after a full renovation. Open space, concrete ceilings, lots of glass. The client - an art collector - wanted an interior that's a backdrop for paintings, not competition.
Challenge
Four windows facing different directions. Different light rhythm in each room. Plus 4-metre terrace windows requiring a separate solution.
Solution
Velvet curtains under the ceiling (navy, anthracite, bottle green - different colours per room), Japanese linen panels on the terrace. Everything pulls back to the walls - the space breathes.
Delivery
Eight months. The client also runs an art gallery, so we discussed exhibition lighting - this added two measurements and one revision.