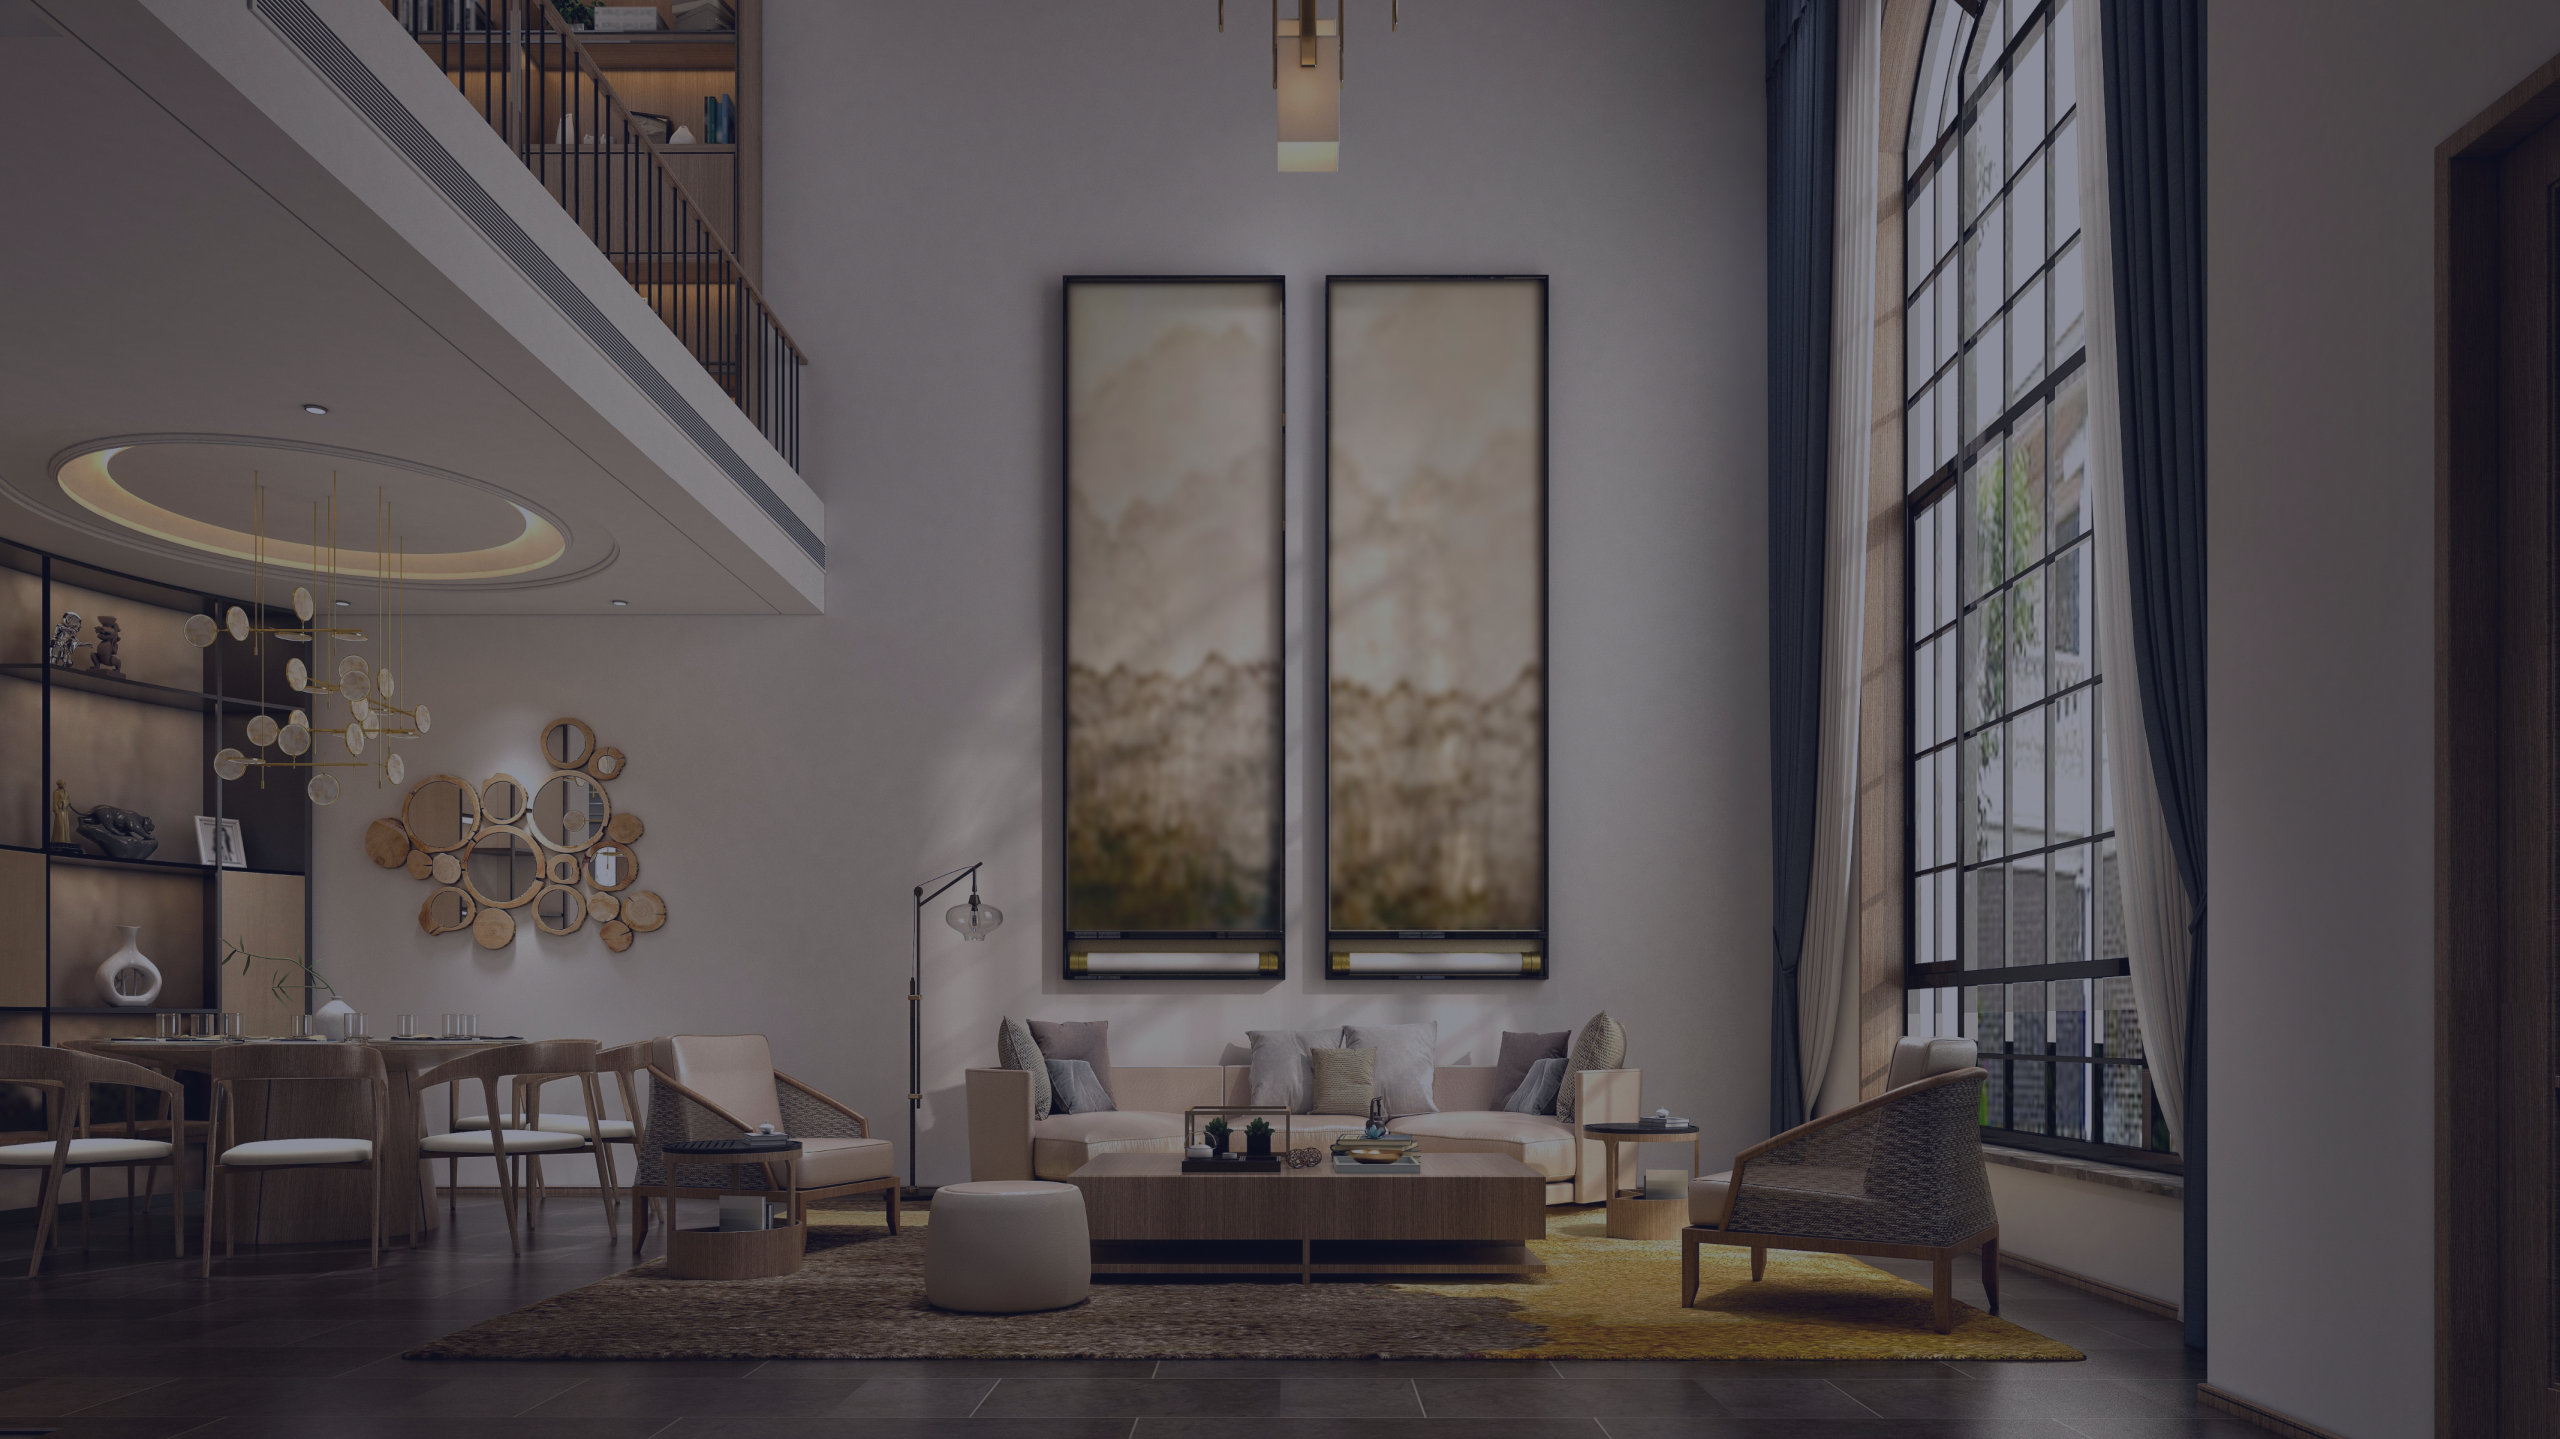
A restaurant in an 1898 tenement, tall arched windows, marble floor, brick walls. Acoustic: like a station hall. Guests weren't coming back.
Challenge
The client didn't want a lowered ceiling or acoustic panels - that would kill the room's character. The acoustic had to be solved with "hidden" textile layers.
Solution
Heavy velvet curtains in the windows (450 g/m², class B-s1, d0), acoustic drapes between the bar and the main dining area, chair upholstery in sound-absorbing fabric. RT60 dropped from 2.8 s to 1.2 s.
Delivery
Six weeks from brief to opening. We worked at night, the restaurant served lunch every day. 0 days of closure.